Monday, June 27, 2011

Progress

We are starting to see a little bit of progress with our house recently. There are so many tedious projects when you are dealing with a structure that is one hundred and twenty years old. The newest changes involve a fabulous new roof, the adding of Hardie Siding on the new sections and also where the old parts had rotted over the years. I would love for all of the original siding to be restored, but you just don't need to live in a house with rotten boards.


Looking down the side you can see the new roof and the siding starting with the back addition.


Small windows will be cut out on the kitchen wall.


This is the section of the kitchen where the stove top and ovens will be. The windows will be over the top of the cabinets allowing light and privacy


The Hardie Board comes in a gold color. We are trying to decide what color to paint the house. I want an all white house, Mr. Ella doesn't. We are working on a compromise. I do know for sure it will not be yellow, green or blue. I don't have anything against houses painted these colors, but they just aren't for this house.


The most exciting work done lately is my little back porch is starting to take form and the new windows are being put in. Yes, we are going to have windows!!

Wednesday, May 18, 2011


Remember what our house looked like when we started this journey? Since then it pretty much has been taken apart and is in the long and tedious process of being put back together.


If you drove down our street today you probably would wonder what on earth is going on!


There is a plan, I promise....


Part of the front was rebuilt to restore the home to its original form. The small tower had been blown off in a tornado that hit McKinney - I think in 1948.

The house was leveled using an elaborate pier and beam method. Huge I-beams are now under the foundation and steel piers have been pushed down to the bed rock.


All of the windows will be replaced with new energy efficient ones.

The back of the house was to say the least was "interesting" when we first decided to take on this project.


Most people would have run the other way.

Not us. We saw potential.

The back of the house is slowing being transformed.


New construction married with the old.


Bringing this 19th Century home into the 21st Century!


Unlike the original tenants, we will enjoy a new modern kitchen, indoor plumbing, electricity and central heat/air. Imagine that!


We have it good now, don't we?

I know you can't tell by looking at these photos, but this is the kitchen/breakfast room addition on the right and our Master Bedroom on the left.


The back door is at an angle and will have a small back porch. A bigger porch was not in the budget, but we thought we could always add that later if we decide to.


We are all wrapped up now like a big present!

Thanks Mr. Ella for the best gift ever!

Thursday, April 21, 2011

Romantic Furniture


I don't splurge on furniture very often, but when I saw these pieces they pulled at my heart strings.

I bought them all.


The chairs are in my current house, but the bed went to storage for now. It will surface in the new old house.

I can't wait!!


Sunday, April 3, 2011

Blending the Old with the New

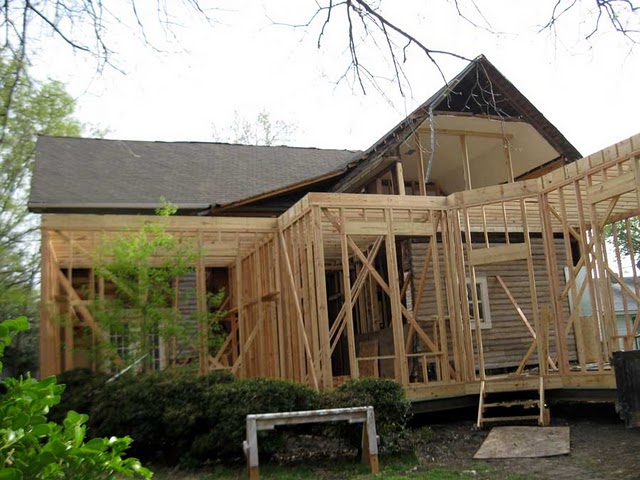
I look at the back of the house now and see such contrasts going on. Old and new. Chippy, dirty, worn and rugged surrounded by brand spanking new fresh wood. You may look at this and wonder if we have made the wrong choice of making over an old beauty.
The new construction will be added and the crumbling stucture will be removed as the support of the new walls permit.


This is the old kitchen wall that will be bumped out to extend the kitchen and create a breakfast room.

This is one example of why it is a good idea to take a house down to the bones.

My future breakfast room area!

Again, a view of the old - married with the new.
Exciting!!

Wednesday, March 16, 2011

Mr. Ella and I went by the house a few days ago and found the tower looking quite spiffy. We could use our imagination and see into the future of our new home.
We walked around the back and were surprised to see the back walls had been torn off!


Since then the new construction has started and it all will be changing quickly.
The kitchen area, master bedroom and the back porch will be the first floor addition that extends out from the original footprint of the house.

Friday, March 4, 2011

Over Night

I drove by the new house yesterday and the new tower was taking form. Yoo Hoo, progress I can see! There is also a new dormer to the right of the tower.
The the roof that is covered in black tarp will be cut down and made smaller so it doesn't block the windows.
The house in general is going through the stage of "looking worse before it gets better".
This new constuction is a glimmer of hope admist all of the debri and dust.
Stay tuned for more...

Tuesday, March 1, 2011

Dreaming

I've been dreaming lately of what our house will look like when it is finished. Sometimes it is hard to imagine that it will really be totally transformed during the next few months. If you were to drive by our house today you would think it is being torn down. I assure you it is not. In order to get the house back to being historically accurate some parts have to go.

The second floor porch was taken off to make way for the new tower.


Under the blue tarp is the framing for the newest addition.
Progress is being made- one board at a time!